
Expertise & Process

Street food markets: design, build and licensing guide

A food market is a dozen restaurants sharing one building, one set of services and one licence. Here is how to plan it.

Alessio Giorgetti, director of re:SPACE, turnkey fit-out company in London
· 8 min read
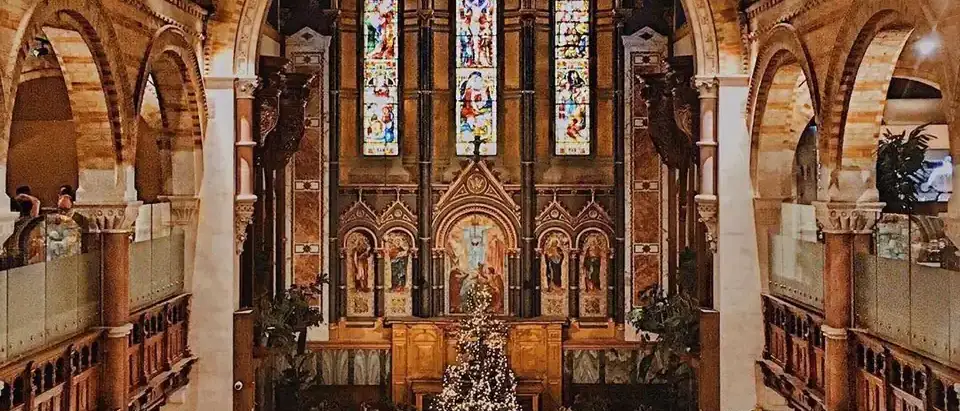
Mercato Mayfair food hall in the nave of Grade I* listed St Mark’s Church, London

Start with shared services, not stalls

Fourteen kitchens need fourteen sets of power, water, drainage and extraction. Planning those as shared infrastructure first — then dividing it into units — is what makes a market buildable. At Mercato Mayfair, all of that had to route through Grade I* listed fabric.

Cluster kitchens around circulation

Guests should see food being cooked from wherever they sit. Kitchens arranged around the main circulation route, with seating in the centre and bars at the edges, keep the space legible and spread footfall across operators.

Design bars and production as anchors

Bars and on-site production give a market a reason to stay open beyond lunch. Mayfair’s four bars and underground micro-brewery work as anchors in the way a department store once anchored a mall.

License the building, not just the operators

A market typically needs a premises licence for the building, with operator arrangements beneath it. Getting the licensable areas, hours and conditions right at design stage avoids rebuilding layouts to satisfy licensing later.
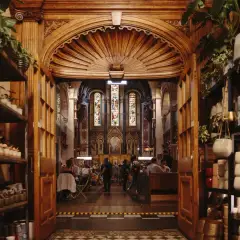
Carved timber arch leading into the Mercato Mayfair food market, St Mark’s Church, London
Case study referencedMercato Mayfair →Grade I* church to 14-kitchen food market.
FAQ

Frequently asked questions

Q1

How many kitchens does a food market need?

Enough to give variety without diluting trade — which depends on footfall and floor area. Mercato Mayfair runs 14 kitchen operators and four bars across 25,000 sq ft. Smaller markets work with fewer, larger units. Services capacity often sets the practical limit.

Q2

What licences does a street food market need?

Usually a premises licence for the building covering alcohol and any late-night refreshment or entertainment, plus food business registration for each operator. Planning permission may be required for the use itself and for extraction. Heritage buildings add listed building consent.

Q3

Can a historic building become a food market?

Yes, with the right consents and a services strategy that respects the fabric. St Mark’s Church in Mayfair, built in 1822 and listed Grade I*, now houses a 25,000 sq ft food market with 14 kitchens, four bars, a micro-brewery and a roof terrace.

Q4

How long does it take to build a food market?

Timescales depend on size, building condition and consents. Heritage conversions take longer because listed building consent and careful services design add stages. Running consents in parallel with the build is the most effective way to shorten the programme. Mercato Mayfair, inside the Grade I* listed St Mark’s Church, needed planning permission, listed building consent and a premises licence, all managed in parallel with the build.