
Restaurant and bar fit-out across the UK and Europe
Dining rooms, bars and the kitchens behind them, delivered turnkey from feasibility and consents to the first service. We have fitted out restaurants and bars inside a Grade I* church in Mayfair, at the Carrousel du Louvre and in Florence’s historic centre.
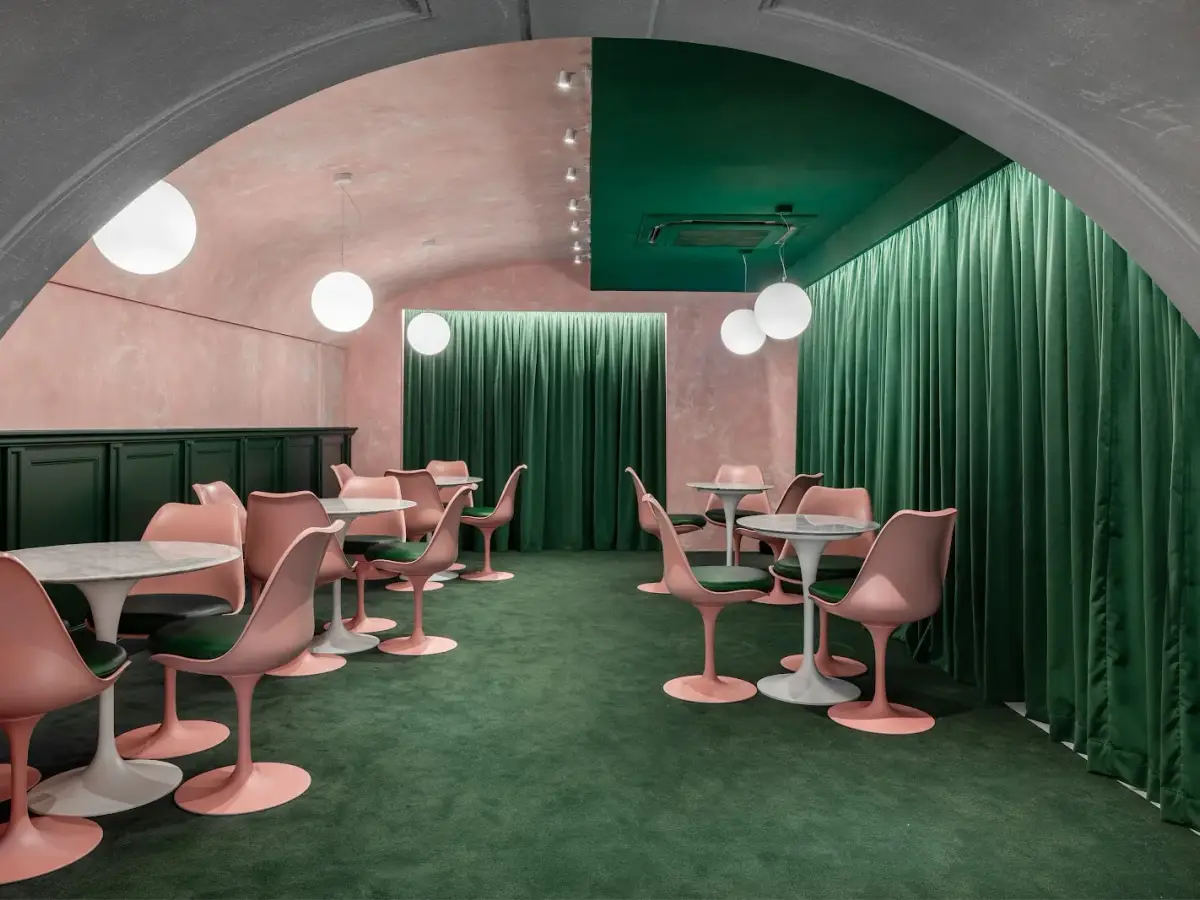
What does a restaurant fit-out include?
- 01
Front of house
Dining layouts, seating, lighting and finishes built to the brand.
- 02
Bars
Bar backs, cellar lines and bespoke joinery that work at full speed.
- 03
Commercial kitchens
Layout, equipment, extraction and refrigeration coordinated as one system.
- 04
Bespoke MEP
Mechanical, electrical and plumbing sized for a full service.
- 05
Consents and licensing
Change of use, premises licence and heritage consent where needed.
- 06
Handover and PPM
Commissioning, training and planned maintenance after opening.
From empty unit to first service
- 01
Feasibility
Survey, brief test and risk register.
- 02
Design
Front and back of house frozen together.
- 03
Consents
Planning and licence in parallel.
- 04
Build
Strip-out to finishes.
- 05
Open
Commissioning and first service.
Restaurants and bars we have delivered


Frequently asked questions
Q1What does a restaurant fit-out include?
A restaurant fit-out covers everything between an empty unit and the first service: front-of-house design and joinery, bars, the commercial kitchen and its extraction, mechanical and electrical services, and the consents and licences to trade. As a turnkey contractor, re:SPACE delivers all of it under one contract.
Q2Do you fit out bars as well as restaurants?
Yes. Bars are often the hardest-working part of a hospitality fit-out. At Mercato Mayfair we delivered four bars alongside 14 kitchens, with bespoke joinery and services designed around the protected fabric of a Grade I* listed church. The same project included an underground micro-brewery and a roof terrace.
Q3How do you quote for a restaurant fit-out?
We survey the site, agree a clear scope and provide a competitive quotation for the turnkey package. Quoting after a survey means the scope reflects what the building actually needs, including consents, extraction and services, rather than assumptions. Our completed projects range from 75 to 26,900 sq ft, which is why the survey comes before the quotation.
Q4Do you deliver restaurant fit-outs outside the UK?
Yes. We deliver across the UK, Spain, France and Italy, including a 750 sq ft hospitality unit at the Carrousel du Louvre in Paris and a change of use on Via de’ Tosinghi in Florence, each under the local planning and licensing code.