
Food hall and food market design and build
A food hall is a dozen restaurants sharing one building, one set of services and one licence. We designed and built Mercato Mayfair: 14 kitchens, four bars, a micro-brewery and a roof terrace inside a Grade I* listed church.
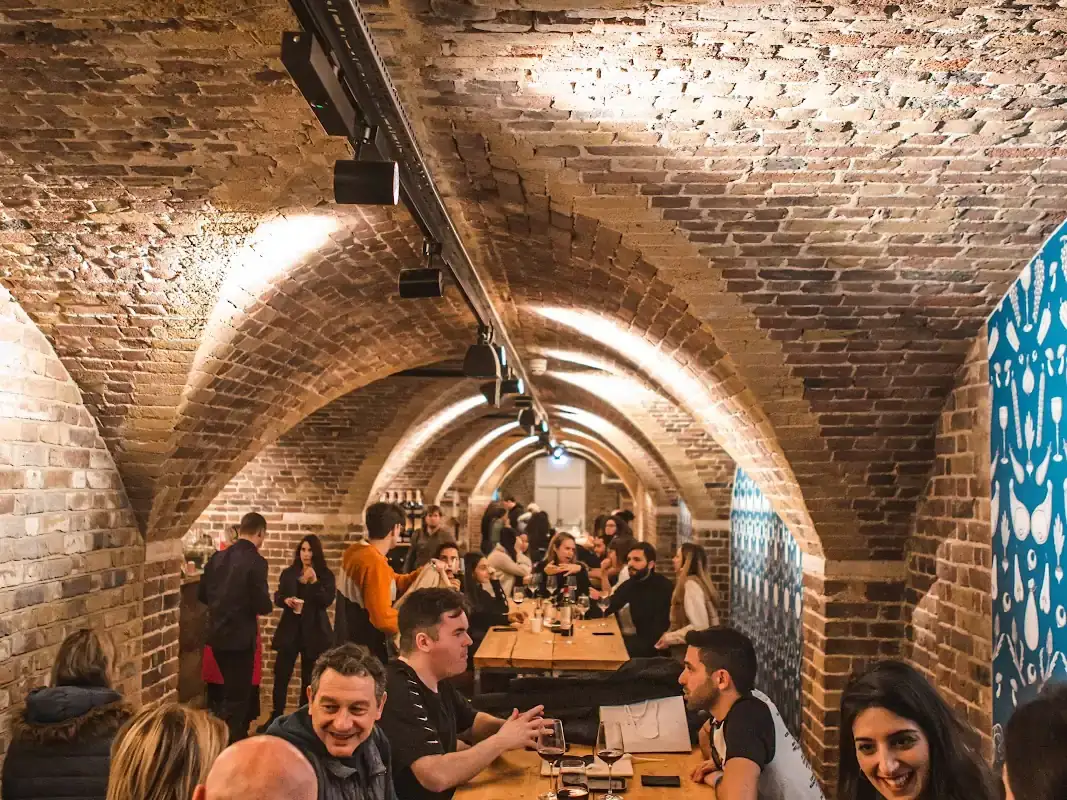
What goes into a food hall fit-out?
- 01
Shared services strategy
Power, water, drainage and extraction planned as shared infrastructure first.
- 02
Operator kitchen units
Kitchens built to a common standard, ready for independent operators.
- 03
Bars and anchors
Bars, breweries and production that keep the hall busy beyond lunch.
- 04
Seating and circulation
Layouts that spread footfall fairly across every operator.
- 05
Building licence
Premises licence for the building, with operator arrangements beneath it.
- 06
Meanwhile use
Temporary food markets that install fast and de-rig cleanly.
How a food hall is delivered
- 01
Feasibility
Services capacity and consents.
- 02
Services strategy
Shared infrastructure designed first.
- 03
Consents
Planning, heritage and licence together.
- 04
Build
Base build and operator units.
- 05
Fit-in
Operators installed and trading.
Food halls and markets we have built

- Mix & meanwhile useElephant & Castle, London
- Heritage conversionSt Mark’s Church, Mayfair — Grade I*, built 1822
Frequently asked questions
Q1What is food hall design and build?
Food hall design and build means one contractor designs and constructs the whole hall: shared services, operator kitchens, bars, seating and the consents to trade. It avoids the gaps that appear when base build and operator fit-outs are procured separately. re:SPACE delivered Mercato Mayfair this way.
Q2Can a listed building become a food hall?
Yes, with listed building consent and a services strategy that respects the fabric. Mercato Mayfair occupies St Mark’s Church, built in 1822 and listed Grade I*, and now runs 14 kitchens, four bars, a micro-brewery and a roof terrace across 25,000 sq ft.
Q3How are services shared between food hall operators?
Power, water, drainage and extraction are designed as shared infrastructure, then divided into operator units with their own connections. Planning the shared system first is what makes a multi-operator hall buildable, particularly in heritage buildings where service routes are limited.
Q4Who holds the licence in a food hall?
Usually the hall operator holds a premises licence for the building, with individual food businesses registered beneath it. Getting licensable areas, hours and conditions right at design stage avoids reworking layouts later. At Mayfair the premises licence was secured alongside planning and listed building consent.