
Expertise & Process

The complete guide to hospitality fit-out

What a turnkey fit-out actually covers, how the process runs from feasibility to handover, and the decisions that decide whether you open on time.

Alessio Giorgetti, director of re:SPACE, turnkey fit-out company in London
· 9 min read
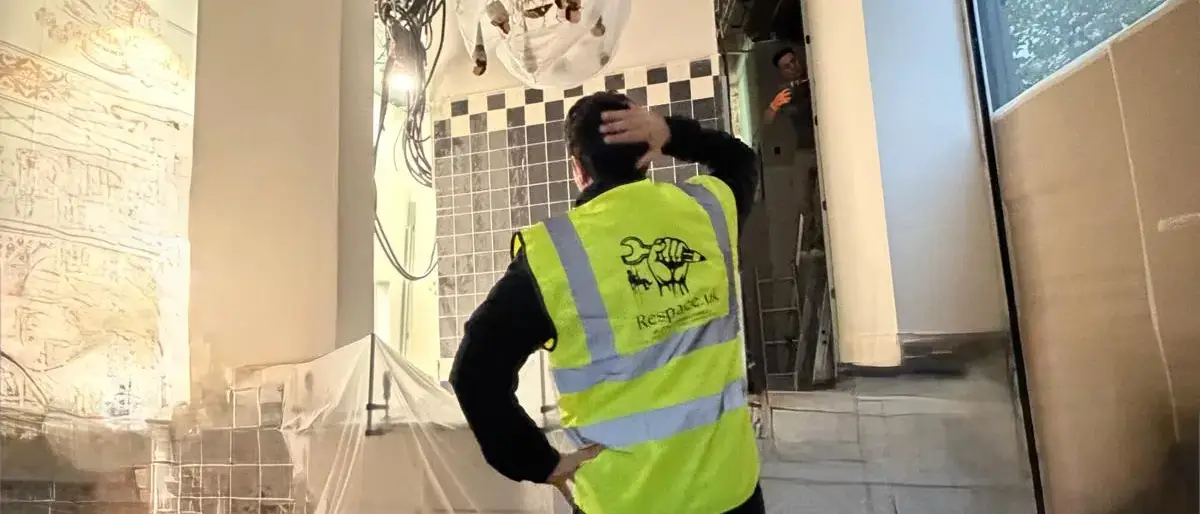
re:SPACE site manager inspecting a heritage interior during hospitality fit-out strip-out

What is a turnkey hospitality solution?

A turnkey hospitality solution puts the whole fit-out under one contract: feasibility, design, consents, construction and handover. The operator receives a site ready to trade — the “key” — rather than coordinating a designer, a contractor, a planning consultant and a dozen specialist trades separately.

We call it nose-to-tail. The advantage is not convenience alone; it is accountability. When one team owns the programme, a delay in consents or a late equipment order is that team’s problem to solve, not yours to referee.

The hospitality fit-out process, step by step

Every project we deliver follows the same five stages, whatever the size — from 75 sq ft to 26,900 sq ft.

  • Feasibility: survey, brief test and risk register
  • Design: concept through to a frozen technical design
  • Consents: planning, heritage and licensing lodged in parallel
  • Build: strip-out, first fix, joinery, equipment, finishes
  • Handover: commissioning, snagging, documentation, trade

Why consents should run alongside the build

The most common reason hospitality openings slip is treating consents as a gate rather than a workstream. At Mercato Mayfair — a 25,000 sq ft conversion of a Grade I* listed church — planning permission, listed building consent and a premises licence were three separate applications. Running them in parallel with the build is what made the programme possible.

What to fix before you sign a lease or a contract

Check the use class and any heritage designation, the capacity of the incoming services, and whether an extraction route exists. Those three questions decide more of your programme than any finish selection.

Carved timber arch leading into the Mercato Mayfair food market, St Mark’s Church, London
Case study referencedMercato Mayfair →Grade I* church to 14-kitchen food market.
FAQ

Frequently asked questions

Q1

What does turnkey mean in hospitality fit-out?

Turnkey means a single contractor delivers the entire fit-out — design, consents, construction and handover — so the operator receives a site ready to trade. At re:SPACE this extends to Preventive Planned Maintenance after opening, so one team stays accountable for the space from feasibility onwards.

Q2

Is turnkey suitable for small sites?

Yes. Turnkey works at any scale — our completed projects range from 75 sq ft to 26,900 sq ft. Smaller sites often benefit most from a single point of accountability, because there is less room in the programme to absorb coordination problems between separate designers and contractors.

Q3

How early should a fit-out contractor be involved?

Ideally before you sign the lease. A feasibility survey identifies use-class issues, heritage designations, services capacity and extraction routes — any of which can change the scope or programme significantly. Early involvement is the most effective way to control that risk. Our team brings more than 10 years of hands-on experience to that survey, on projects from 75 to 26,900 sq ft.

Q4

Does re:SPACE work on sites outside London?

Yes. We deliver across the UK, Spain, France and Italy, including Badiani’s first gelato laboratory in Barcelona, a hospitality unit at the Carrousel du Louvre in Paris and a change of use on Via de’ Tosinghi in Florence. In the UK our projects also extend beyond London, including Windsor and Brighton.