
Why there is no standard restaurant fit-out timeline
A restaurant fit-out takes as long as its slowest dependency. For a unit with existing restaurant use, services and an extraction route, that is usually the build. For a listed building needing change of use, it is almost always the consents.
The five stages of a restaurant fit-out
Every project we deliver runs through the same sequence, from 75 sq ft to 26,900 sq ft:
- Feasibility: survey, brief test and risk register
- Design: concept through to a frozen technical design
- Consents: planning, heritage and licensing lodged in parallel
- Build: strip-out, first fix, joinery, equipment, finishes
- Handover: commissioning, snagging, training, first service
What extends a fit-out programme
The same four items account for most delays we are asked to recover:
- Change of use or heritage consent not identified at feasibility
- No acceptable route for kitchen extraction
- Incoming power or drainage that needs upgrading
- Design changes after procurement has started
How to protect your opening date
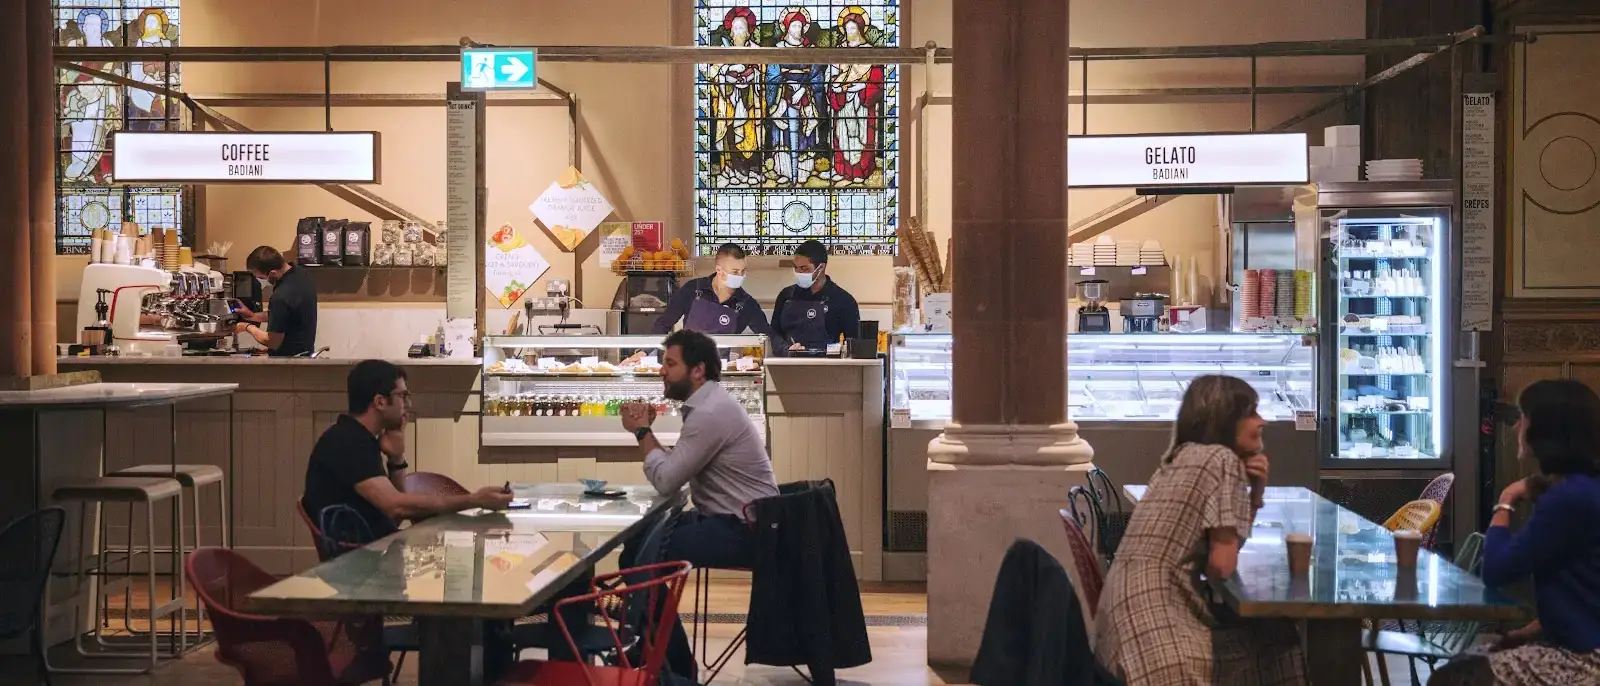
Freeze the design before ordering long-lead equipment, and run consents alongside the build rather than ahead of it. In Barcelona, Badiani’s activity licence covering both B2B production and B2C retail was secured as a single dual-use application, with both uses applied for simultaneously. That avoided a second process after opening.